

$1
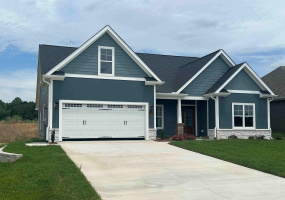
2505 McDuffy Street Graham
2505 McDuffy Street, Graham, North Carolina 27253
3Bedroom(s)
2Bathroom(s)
2Parking(s)
27Picture(s)
2,337Sqft
A wonderful spacious townhome floorplan with 2337 SF of living area with 3 bedrooms, large bonus room over garage, 2.5 baths and 2 car garage. Open concept family living area/kitchen with gas log fireplace, and access to large covered back porch w/grilling pad. Large dining area defined with beautiful, detailed columns.
$521,800
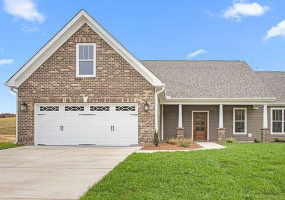
3113 CULLENS DRIVE GRAHAM NC
3113 Cullens Drive, Graham, North Carolina 27253
3Bedroom(s)
2Bathroom(s)
2Parking(s)
30Picture(s)
2,230Sqft
A wonderful open concept floorplan with 2230 SF of living area with 3 bedrooms, 2.5 baths and 2 car garage with bonus room over garage and Hardie Plank siding. Large covered front porch with stained bead-board ceiling. Open concept family room with vaulted ceiling, gas log fireplace, and access to back patio.
$465,500
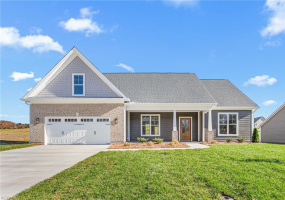
3117 CULLENS DRIVE GRAHAM NC
3117 Cullens Drive, Graham, North Carolina 27253
3Bedroom(s)
2Bathroom(s)
2Parking(s)
32Picture(s)
2,229Sqft
This beautiful split bedroom, open concept plan has 2229 SF with 3 bedrooms, 2 baths, 2 car garage and bonus room over garage and Hardie Plank Siding. Large front porch with stained bead board ceiling opens up into large foyer and adjoining dining room w/crown molding & wainscoting.
$464,800
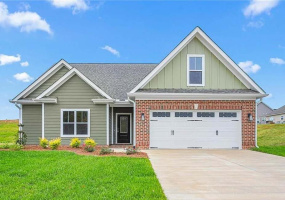
3109 Cullen Drive Graham NC
3109 Cullens Drive, Graham, North Carolina 27253
3Bedroom(s)
2Bathroom(s)
2Parking(s)
30Picture(s)
2,160Sqft
This 2,160 SF home features an open layout with a large kitchen (stained shaker cabinets, granite countertops, stainless appliances, breakfast nook), formal dining room with crown molding, and a spacious great room with linear fireplace and coffered ceiling.
$451,900

2363 Whelen Drive
2363 Whelen Drive, Graham, North Carolina 27253
3Bedroom(s)
1Bathroom(s)
3Picture(s)
2,180Sqft
A wonderful spacious townhome floorplan with 2180 SF of living area with 3 bedrooms, 2 baths, sunroom and 2 car garage. Open concept family/dining room with coffered ceiling in family room area, gas log fireplace, and access to sunroom. Laminate flooring in main living area and primary bedroom. Tile flooring in both baths, carpet in bedrooms 2 & 3.
$397,100